
Major update on future of Greater Manchester B&M shop as it faces demolition
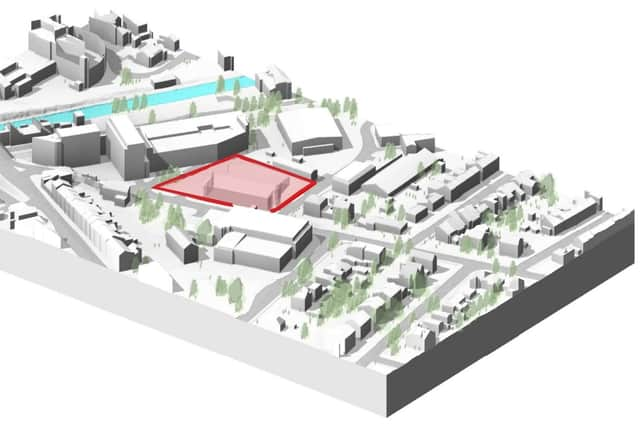
Plans to demolish a B&M store in Sale in order to build a five and six-storey block for 69 apartments have been submitted.
An outline planning application has been tabled for the site on Broad Road by Jersey-based Ropley Holdings Ltd.
Agent, DPP Planning says the proposal is to regenerate the brownfield site, currently occupied by the store, to create a mix of one and two-bedroom apartments along with residential amenity space.


Ropley has been in discussion with Trafford council’s planning team over the redevelopment of the site for several months, a design and access statement from DPP says.
“The proposal addresses the concerns raised in the discussions to put forward a high-quality [development] that fits well in its environment, creates much-needed homes and follows the principles of ‘The Trafford Design Code’,” it says.
In 2024, advice was sought from the council over the possibility of a ‘later living’ care facility, but was ultimately changed to the current plan, precise details of which will be dealt with in a ‘reserved matters’ application if the outline scheme is approved.
“The proposed development has evolved in response to ongoing analysis and feedback,” the statement goes on.
“The ‘use’ has been revised from a later living care facility to residential apartments, following further research into the local area requirements.
“While the scheme is now designed as residential apartments, it looks to continuously accommodate a diverse range of residents, including older individuals seeking independent living.”
The plan is for vehicles to get access to the rear of the building and to ‘hide’ the car park at the back of the site.
All ground floor apartments will have direct access to outside amenity space. Upper floors will have a mixture of balconies and a roof terrace. A garden space on the ground floor will be available for use by all residents.
For the latest public notices from your area, please visit: https://publicnoticeportal.uk/