
Manchester: Beating heart of Chorlton faces major transformation with new flats, shops and green spaces

New plans to transform the ‘beating heart’ of a Manchester suburb by ‘turning it inside-out’ have been finalised.
A massive project to demolish the Chorlton Cross shopping centre and replace it with six blocks of flats featuring ground-floor shops, a new ‘makers’ yard’, and green spaces was submitted for planning permission last week.
Developers PJ Livesey say Chorlton will undergo a huge change as the shops will turn the suburb’s centre ‘inside-out’.
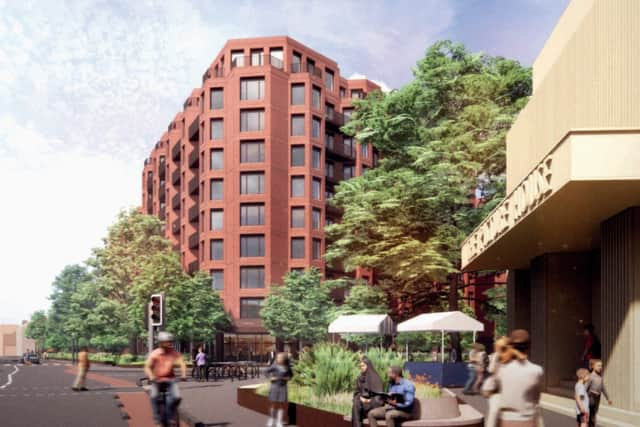

Before it closed, shoppers would walk through the Precinct away from the hubbub of Manchester Road. But new plans see shops face outwards on the main roads, which have become a trendy shopping destination.
“We spent a long time consulting with local people and that feedback has been really important in helping to shape the plans,” Georgina Lynch, PJ Livesey’s managing director, said in February when the final version of the plans were unveiled.
“We’ve had lots of interest from people wanting to live in the new community but also some who wanted to see more shops at the site.
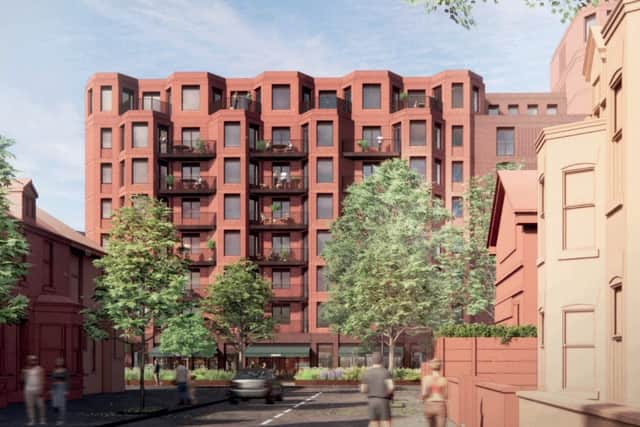
“We’re really excited to have been able to incorporate the Makers Yard which will provide a mix of spaces for smaller, independent retailers. We think that the final plans strike the right balance between providing much needed new homes, including affordable homes, in line with Manchester City Council’s aspirations for the site, alongside spaces for the community to enjoy like the green spaces and shops.”
Planning application documents reveal the project’s 262 new homes will be spread across six blocks, varying from four to 10 storeys tall. Of those, 56 will be one-bedroom flats, 135 two-bed, and 15 three-bed.
Another 49 will be designated as affordable housing, comprising 16 one-beds and 33 two-beds.
Some 182 parking spaces will be installed, 164 of those for residents.