
Home owner could be forced to demolish house extension which overshadows neighbour's kitchen and garden

A house extension built larger than planning permission allowed ‘overshadows’ a neighbour’s kitchen and garden, council planners have said.
Bolton’s planning committee will this week consider a retrospective proposal for the structure at the rear of a house on Pansy Road in Farnworth. A report to be put before the committee produced by council planners states the rear elevation of the extension projects five metres from the original structure, which is 2.1 metres more than the approved plans.
Planners have recommended refusal of the retrospective plans, saying if allowed it would ‘result in significant harm to amenity of the occupants of the neighbouring property’. An objection to the built structure raises concerns about ‘overshadowing and impact on amenity’ to neighbours.
The applicant, Mr M Azeen, is seeking permission to retain the single storey rear extension with a flat roof along with removal of a canopy and columns at the front of the house. It is a resubmission of the another retrospective application to keep the fully built extension which was thrown out by planners in April last year.
That refusal was based on the front extension’s impact on the character and appearance of the house in question and the impact of the rear extension on the living conditions of neighbours. The planning report, said: “The single storey rear extension proposed to be retained, currently projects 2.1m from the previously approved extension, resulting in a total projection of five metres from the original rear elevation.
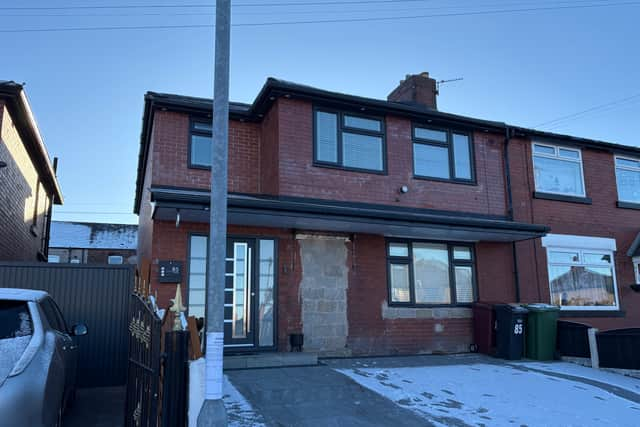

“The height of the flat roof would be three metres. This extension would impinge on the 45-degree line drawn from the centre of the closest ground floor window in the rear elevation of next door. This window is a kitchen-dining room and for the purposes of planning guidance a kitchen dining room is considered to be a main room.
“The harm caused would be of overshadowing and general overbearing effect experienced within the kitchen/diner. “In addition, due to the sun path, the private garden would also be overshadowed to the detriment of their living conditions. As such the proposal does not comply with the guidance set out.”
An objection to the application, said: “The extension will overshadow a principal room and external garden and consequently impact on the living conditions enjoyed by neighbours.”
Coun Hamid Khurram has requested the application be heard at planning committee. He stated that the kitchen in neighbouring property is not their principal room and that the application does not form a significant adverse effect on neighbours.
If refused, the applicant faces having to either demolish or convert the extension to the correct dimensions agreed on the original approved plans, subject to any appeal. Bolton planning committee are set to decide on the plans on Thursday, January 8.