
How Manchester's landmark buildings are being transformed into modern offices

Across Greater Manchester, empty and underused buildings are being given a new lease of life as workplaces fit for modern businesses. Insider's Robyn Hewson explores some of the most exciting refurbishment projects taking place.
One of the largest office refurbishments in the UK is currently underway in Manchester, as the former Debenhams unit is being brought back to life as Rylands, with 300,000 sq ft of office space.
Former department stores are being repurposed into offices across the country, and it was recently announced Relentless Developments will be turning Manchester’s House of Fraser store into offices too, supported by a £44m funding boost from the Greater Manchester Good Growth Fund.


With viability issues plaguing new build office schemes, re-imagining existing buildings is one way to ensure the demand for grade A office space is being met.
Founder of OBI, Will Lewis says: "The North West’s office market is undergoing a significant shift, with some of the region’s most exciting progress now coming from the repurposing of existing buildings rather than new developments. With new starts [on offices] severely limited over the past three years, repurposing is now essential to maintaining a healthy supply pipeline.”
He points to several examples of recent refurbishment projects in the region.
“As we have seen with the likes of the Rylands Building on Market Street, which is set to deliver large-scale floor plates of 39,000 sq ft, the most ambitious workspace projects are in the buildings that already exist.
“Parthena Rey's significant investment in The Metropolitan building, formerly 1 Hardman Boulevard is another key repurposing scheme coming forward which will set a new benchmark for building amenity. The building will provide a combination of F&B, wellness, meeting spaces, events space and an impressive rooftop terrace.”
For Martin Lemke , chief executive of AM Alpha who is behind the Rylands transformation, the best office buildings “become destinations in their own right”.
This is particularly relevant for former department stores, whose sizeable floor plates can accommodate other uses like food and beverage offerings alongside office space. He says: “Our vision is for Rylands to set a new standard for what office environments can and should offer, as a mixed-use development that prioritises both work and leisure."
“Quality, flexibility and lifestyle-led amenities now matter just as much as traditional specification, and integrated amenities have become a core part of a building’s offer. Features such as fitness, retail & food offerings and outside space encourage people to spend time in the building. These kinds of amenity-rich, mixed-use environments are shaping the next generation of office assets and playing a vital role in the resilience of city centres.
“At Rylands, we are retaining heritage character while introducing efficient, adaptable floorplates to create a one-of-a-kind office space designed around how people actually work today.”
Manchester landmarks
Aside from department stores, a number of landmark buildings are also being reimagined as modern office space in Manchester, from the art deco Sunlight House to the 1960s Pall Mall building.
Bruntwood SciTech’s £30m restoration of Grade II listed Pall Mall, is bringing a once-tired and underused building back into meaningful use as a 90,000 sq ft innovation-led workspace.
This project has required a careful balance of delivering a sensitive and design-led approach that preserved Pall Mall’s distinctive post-war character while bringing it up to modern sustainability and performance standards, with targets for an EPC A rating and BREEAM ‘Very Good’ score being set.
Sam Markowicz, associate director at Bruntwood SciTech says of the project: ‘’Restoring a Grade II listed building of this scale is never straightforward, but our priority from day one was to protect its architectural character while transforming it into a workspace that genuinely meets the needs of modern businesses. By retaining the original façade and structure, and upgrading the building to deliver leading sustainability performance, we’ve proven that older buildings can play a central role in a net zero future.
“What we have now is a contemporary, amenity-rich environment that supports wellbeing, collaboration and growth - without losing the identity that has made Pall Mall such a recognisable part of Manchester’s cityscape. It’s a project we’re incredibly proud of, and one that reflects Bruntwood SciTech’s long-term commitment to creating places that honour their past while enabling the next generation of innovators.”
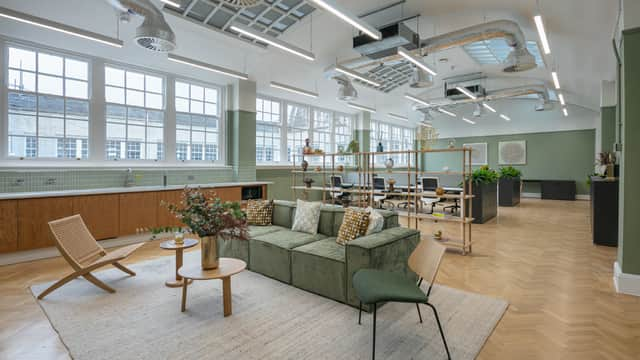
Another recent refurbishment project, Sunlight House was Manchester’s original skyscraper. Completed in 1932, its 14 storeys made it the tallest building in the city at the time. Karrev has led on the restoration of the art deco building, which focused on preserving the heritage.
Benn Dickinson, leasing director at Karrev says: "Sunlight House is a powerful example of how reimagining existing buildings can deliver sustainable, future-ready workplaces without sacrificing the character of the building. As an all electric building, our ESG credentials have guided the refurbishment.
“Occupiers are increasingly focused on meeting their own sustainability commitments and refurbishing Sunlight House has allowed us to retain significant embodied carbon while integrating modern efficiencies such as solar panels and a pathway to net zero carbon. As a result, we have now achieved and EPC B rating and are on track to achieve BREEAM 'Excellent'.”
He also notes that flexibility has been key to the design.
“One of Sunlight House’s greatest strengths is the variety of space it offers. Flexibility has become central to how businesses operate, and the building provides a full lifecycle of workspace options, allowing companies to grow, adapt, and change without leaving the address.
This flexibility is supported by a hotel-like experience and amenities that enhance everyday working life. From gym and leisure facilities to high-quality cycle storage, showers, and changing areas, the building is designed to support modern hybrid working patterns. With businesses still refining their approach to flexible work, having comprehensive on-site amenities, all managed through advanced building systems, creates convenience and community, which are central to a successful workspace.”
Hidden gems
It’s not just in the city centres where heritage office buildings are popular, with historic buildings being transformed into workspaces across the region.
AEW Architects has worked on a number of schemes to repurpose unloved shopping centre units, transforming one such scheme in Oldham into modern offices.
Director at AEW Phil Hepworth says: “At Oldham Spindles, we are acting as Architect and Lead Designer for the repurposing of the former shopping centre into 100,000 sq ft of modern workplace accommodation for Oldham Council and The Hive business incubator. The project sits at the heart of a wider town centre regeneration programme, with the Spindles acting as an early catalyst.”
“By bringing the underused upper floors back into productive use, the scheme has allowed the Council to rationalise its estate, while also increasing footfall and extending activity within the remaining retail areas. The design promotes co-location across Council teams and partner organisations, encouraging closer collaboration and a more integrated way of working. The Hive will further support economic growth by offering accessible, high-quality workspace for new and growing businesses.”
He notes that there can be extra challenges to restoring heritage buildings, in comparison with new builds.
“Working with existing buildings inevitably brings challenges. Older structures can present issues such as deep floorplates or limited natural light. At Oldham Spindles, these conditions initially appeared at odds with the creation of high-quality office space. By retaining rooflights, glazing existing shopfronts and introducing new windows, we were able to draw daylight deeper into the plan, significantly improving the atmosphere and supporting the wellbeing of future occupants.”
Over in Stockport, Cityheart is transforming a building with an eclectic history into flexible workspace.
Development director at Cityheart Greg Ball tells Insider: “Cheers and Smith is a listed building with a fascinating history. It was initially built as an all girls school and then it was converted into a makeshift military hospital during the war. Then it was used as an art college, and more recently it's been empty for a good number of years now.”
The building, which has been re-named after the original architects Mr Cheers and Mr Smith, is going to provide flexible workspace for 300 people, as part of Cityheart’s wider Stopford Park scheme in the town.
Ball says: “We're looking to carry out a very sensitive refurbishment of the scheme keeping all of the original features of the building. They are listed features and they just offer so much character and uniqueness that every time we've had anybody around the building they've just been absolutely bowled over by the building.”
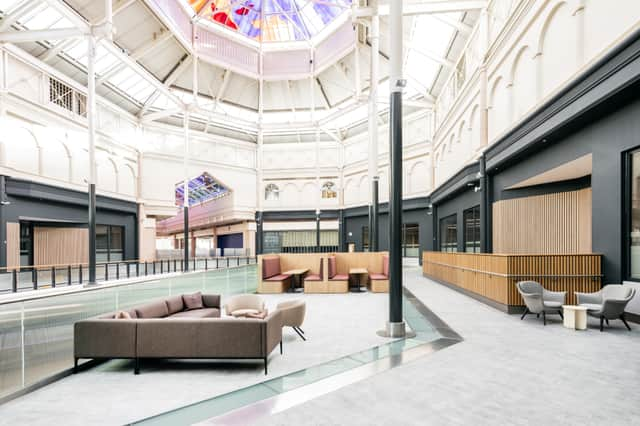
One area which can be complex when restoring heritage buildings is planning and conservation. Ball says: “It’s a tricky area to navigate because we've got to keep all of the original features, which is what we want to do to offer that uniqueness and quality of space and that reference to the history and heritage of the building.
“But we can only move forward in quite small steps really with the local authority’s conservation officer. Before we can start on site we've got to submit things like method statements. So we can't touch the building until we've submitted those method statements. And you would never get that with a new build.”
The scheme has now started on-site but there is a two-stage construction process, Ball says.
“One is to carry out a sympathetic refurbishment to the envelope of the building so it's got all the original amazing masonry that we will be cleaning up, repointing the brick elevations, carrying out roof repairs, keeping all the original windows and repairing those.
And then we work into the main building contract which is refurbishing the internal areas. But there's so many features to the building. We've got old original tiles, we've got parquet flooring, there's an area where we've got mosaic flooring, all original joinery, original radiators.”
The building is set to complete in Autumn 2026 and is targeting SME occupiers, Ball says.
He adds: “We'll have 1,000 people all living or working at Stopford Park. We're developing nearly 450 apartments. Then we'll have about over 300 people all working in Cheers and Smith, but also the wider community all enjoying the art park. It's really for the local community to enjoy.”